
Sequencing a Home Renovation: Why Trade Order Matters More Than Most Homeowners Realize
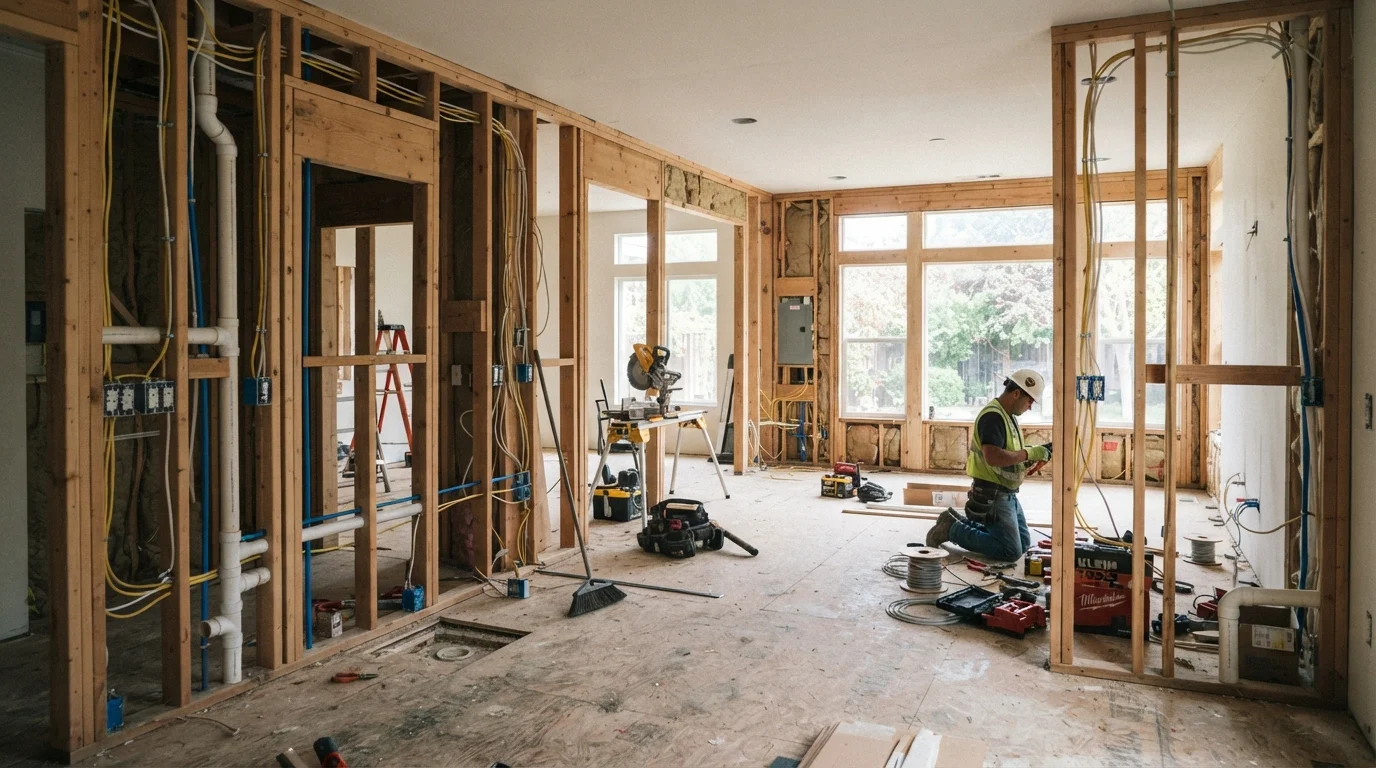
Photo credit: FaqsInsights.com | Stay Informed, Stay Ahead
In this article
Starting electrical before framing inspections or tiling before waterproofing can cost thousands in rework. Learn the logic behind standard renovation sequencing.
Key Takeaways
- Renovation trades follow a logical order - demo, rough-ins, inspections, then finishes - and skipping steps causes expensive rework.
- Inspections are legal checkpoints that must happen before walls close; missing them can require demolishing finished work.
- Waterproofing always precedes tile installation in wet areas; reversing this order risks mold and structural damage.
- Coordinating trade scheduling in advance prevents costly idle time and avoids conflicts between overlapping crews.
- Permits govern the sequencing process - work done out of order or before inspections can affect your home's resale value.
The Logic Behind Trade Sequencing
Most homeowners think of a renovation as a list of tasks to check off. In reality, it's more like a dependency chain - each phase creates the conditions the next phase needs to function correctly. Doing things out of order doesn't just cause inconvenience; it can mean tearing out finished work to fix something that should have been addressed earlier.
The standard sequencing logic runs roughly like this: demolition → structural work → rough mechanical installations (plumbing, electrical, HVAC) → inspections → insulation → drywall → finishes (tile, paint, flooring, fixtures). This order exists because inspectors need to see inside walls before they're closed, and finish materials like tile or drywall can't be installed over systems that haven't been tested or approved.
Understanding why each step comes before the next helps you catch scheduling problems before a contractor makes them - or before you accidentally create one yourself. For a deeper look at how this plays out room by room, see our bathroom remodel planning framework.
Where Homeowners Most Often Get the Sequence Wrong
A few common sequencing mistakes come up repeatedly in renovation projects, and they tend to cluster around three transitions: rough-in to inspection, inspection to close-up, and close-up to finish.
Starting Finishes Before Inspections
In most US jurisdictions, rough-in electrical, plumbing, and framing modifications require a formal inspection before walls are closed with drywall or insulation. Installing drywall before an inspector signs off on rough electrical is one of the most common - and costly - sequencing errors. The inspector will require the drywall to come down. This isn't bureaucratic pedantry; it's a safety checkpoint that confirms wiring is correctly routed, connected, and protected. For a clear overview of when permits and inspections are mandatory, see our guide on permits.
Tiling Before Waterproofing
In wet areas - showers, tub surrounds, bathroom floors - a waterproof membrane or cement board substrate must be installed and sometimes cured before tile goes down. Tile alone is not waterproof; grout and thin-set are porous. Moisture that gets behind improperly prepared tile can cause mold growth, substrate deterioration, and eventual structural damage to subfloors and framing. The waterproofing layer is invisible once tile is installed, which is exactly why it must come first.
Flooring Before Cabinets or Fixtures
Installing hardwood or luxury vinyl plank flooring before heavy cabinets and appliances are set creates unnecessary wear, compression damage, and alignment problems. In kitchens and bathrooms, cabinetry is typically set first - or flooring is deliberately stopped short of the cabinet footprint - to avoid these issues. Hidden kitchen renovation costs often trace back to exactly this kind of sequencing error.
Photograph Rough-In Work Before Walls Close
Before drywall goes up, photograph all wall cavities showing pipe runs, electrical conduit, and HVAC pathways. These images are invaluable if you ever need to cut into walls for repairs or additions. Store them with your project permit documents for long-term reference.
Coordinating Multiple Trades Without Chaos
On any renovation involving more than one trade - say, a kitchen gut-renovation with a plumber, electrician, and general contractor - scheduling conflicts are one of the biggest sources of delay and added cost. Trades that arrive out of order may be unable to complete their work, or may have to undo work another trade has already done.
~30%
Renovation projects that experience significant rework
Industry estimates suggest roughly 30% of residential renovation projects require some degree of rework, with sequencing and inspection errors among the leading causes.
Days to weeks
Typical wait for a municipal inspection appointment
In many US metro areas, residential inspection backlogs mean homeowners must book well in advance to avoid project delays between phases.
A few coordination principles help:
- Rough plumbing before rough electrical - Plumbers typically need more room to maneuver and may need to notch or bore through framing. Electricians can then route around the plumbing.
- HVAC ductwork before electrical in tight spaces - Duct runs often claim the most space in ceiling cavities and wall chases. Electricians and plumbers route their runs after ductwork is in place.
- Insulation after all rough-in inspections pass - Insulation is installed only after the inspector approves rough mechanical work; insulation closes off wall cavities and must not precede that approval.
When hiring for multi-trade projects, it pays to ask contractors directly how they sequence work and coordinate with other trades. Our article on questions to ask a contractor includes specific prompts for evaluating this.
For work involving electrical panels, gas lines, load-bearing structures, or roofing, always engage a licensed professional - these are not areas where DIY sequencing errors are recoverable. See which repairs are DIY-safe for a practical breakdown.

Author
Home & Garden Editorial Team
Home & Garden Editorial Team is the collective byline for our editorial team and contributor network. Articles published under this byline or an editorial pen name are researched, written, and reviewed according to our editorial standards for clarity, consistency, and independence before publication.
View all articles →