
Open-Plan Living: Structural, Thermal, and Acoustic Trade-Offs to Weigh
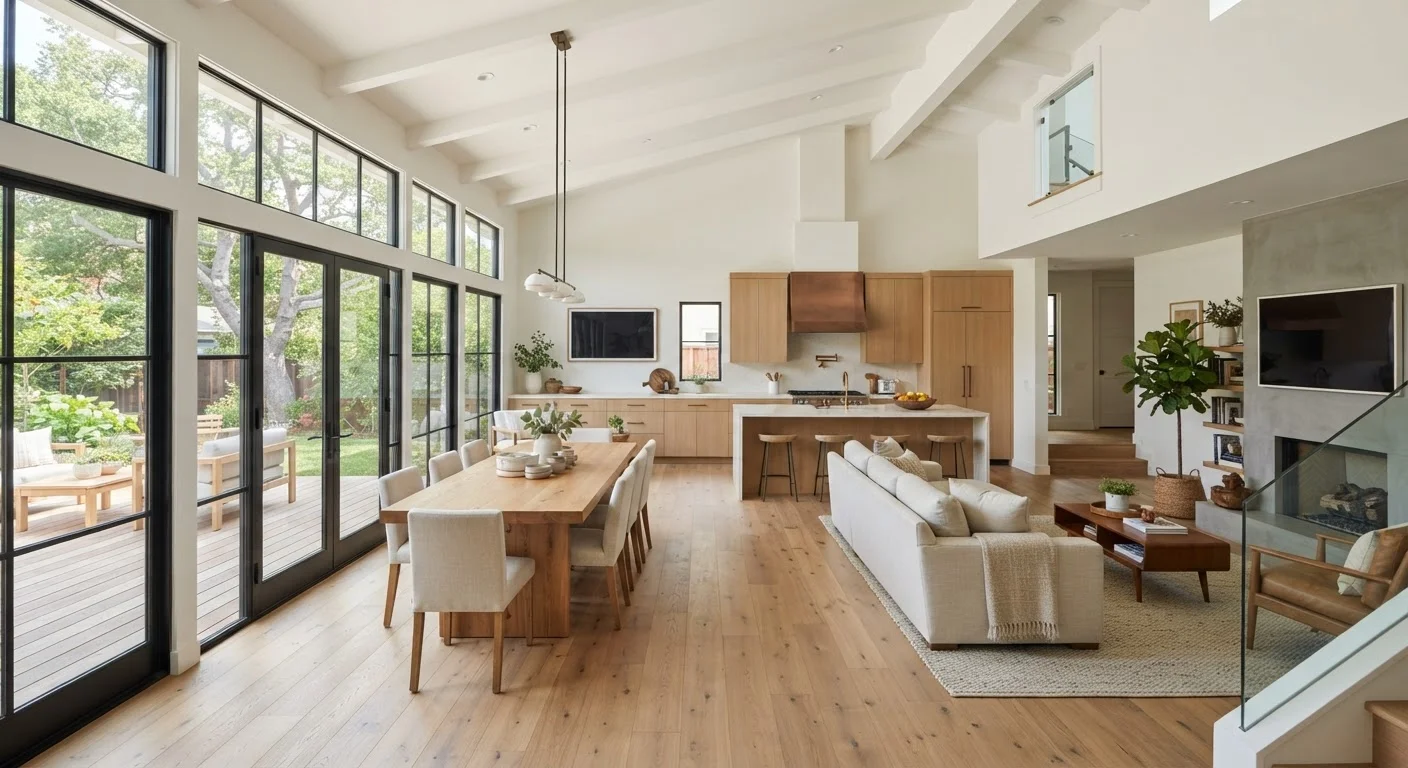
Photo credit: FaqsInsights.com | Stay Informed, Stay Ahead
In this article
Opening up your floor plan changes more than sight lines. Explore the real structural, energy, and noise implications before committing to a major layout change.
Key Takeaways
- Removing a wall may require a structural engineer's assessment, especially if the wall is load-bearing.
- Open floor plans can increase heating and cooling costs by reducing the efficiency of zoned HVAC systems.
- Noise travels freely without walls - cooking sounds, TV, and conversation can all compete in one shared space.
- Permits are typically required for structural wall removal; verify local building code requirements before starting.
- Design strategies like area rugs, acoustic panels, and partial-height dividers can offset some trade-offs.
Improved natural light distribution across the space
Without walls interrupting sight lines, daylight from windows penetrates deeper into the home, reducing reliance on artificial lighting during the day.
Better social connection between kitchen and living areas
Cooks are no longer isolated from guests or family. This is consistently cited by homeowners as the primary reason they pursue open-plan renovations.
Greater layout flexibility over time
A continuous space can be reconfigured with furniture rather than requiring construction, making it easier to adapt as household needs change.
Enhanced perception of square footage
Combined spaces tend to read as larger than their measured area because the eye can travel further without interruption.
Load-bearing wall removal requires engineering and permits
Structural work carries real risk if done without professional assessment. Beam sizing, post placement, and foundation load paths must be engineered, not estimated.
Cooking smells and sounds spread throughout the space
Without a wall separating kitchen and living areas, ventilation demands increase and noise from appliances - range hoods, dishwashers - becomes a household-wide presence.
Heating and cooling a large open volume costs more
Zoned temperature control becomes harder without walls. Energy bills often increase unless the HVAC system is redesigned for the new layout.
Loss of wall space reduces storage and display options
Every wall removed is hanging, shelving, and cabinetry space lost - a real constraint in homes that rely on built-in storage.
Noise from any zone reaches every zone
TV audio, phone calls, homework, and cooking all compete in a single acoustic environment, which can increase household stress during peak-use hours.
Higher upfront project cost than expected
Structural engineering, beam installation, patching floors and ceilings, and updating electrical or plumbing runs through removed walls add up quickly. Projects routinely exceed initial estimates.
What 'Open Plan' Actually Involves
An open-plan layout merges two or more previously separate rooms - most commonly the kitchen, dining room, and living area - into a single continuous space. Achieving that requires removing one or more interior walls, which sounds straightforward but rarely is.
Interior walls fall into two categories: partition walls, which carry no structural load and can generally be removed with fewer complications, and load-bearing walls, which transfer the weight of floors, roofs, or other walls above them down to the foundation. Removing a load-bearing wall without engineering support can compromise structural integrity - a risk no cosmetic gain justifies.
Before any demolition, a licensed structural engineer should assess which walls carry load and specify the appropriate beam and post solution to replace that support. Depending on your jurisdiction, this work will also require a building permit and inspection. See our guide to renovation sequencing to understand why structural work must precede other trades.
Permits Are Not Optional for Structural Work
Removing a load-bearing wall without a permit can create serious problems when you sell your home - inspectors and buyers' agents routinely flag unpermitted structural work. Beyond resale, unpermitted work may also affect your homeowner's insurance coverage. Always verify local building department requirements before starting, and keep documentation of engineering reports and inspection sign-offs.
The Real Pros of Opening Up
When the structural and permitting groundwork is handled correctly, open-plan layouts offer genuine livability advantages worth considering.
Improved natural light distribution across the space
Without walls interrupting sight lines, daylight from windows penetrates deeper into the home, reducing reliance on artificial lighting during the day.
Better social connection between kitchen and living areas
Cooks are no longer isolated from guests or family. This is consistently cited by homeowners as the primary reason they pursue open-plan renovations.
Greater layout flexibility over time
A continuous space can be reconfigured with furniture rather than requiring construction, making it easier to adapt as household needs change.
Enhanced perception of square footage
Combined spaces tend to read as larger than their measured area because the eye can travel further without interruption.
Beyond social flow, unified spaces tend to feel larger than the same square footage divided into compartments - a particular asset in modest-sized homes. If your current layout already incorporates open shelving rather than closed cabinetry, removing surrounding walls can amplify that sense of airiness further.
The Real Cons You Need to Budget For
The trade-offs of open-plan living are concrete, not theoretical - and several of them have direct cost implications.
Load-bearing wall removal requires engineering and permits
Structural work carries real risk if done without professional assessment. Beam sizing, post placement, and foundation load paths must be engineered, not estimated.
Cooking smells and sounds spread throughout the space
Without a wall separating kitchen and living areas, ventilation demands increase and noise from appliances - range hoods, dishwashers - becomes a household-wide presence.
Heating and cooling a large open volume costs more
Zoned temperature control becomes harder without walls. Energy bills often increase unless the HVAC system is redesigned for the new layout.
Loss of wall space reduces storage and display options
Every wall removed is hanging, shelving, and cabinetry space lost - a real constraint in homes that rely on built-in storage.
Noise from any zone reaches every zone
TV audio, phone calls, homework, and cooking all compete in a single acoustic environment, which can increase household stress during peak-use hours.
Higher upfront project cost than expected
Structural engineering, beam installation, patching floors and ceilings, and updating electrical or plumbing runs through removed walls add up quickly. Projects routinely exceed initial estimates.
~$3,000-$10,000+
Typical cost range to remove a load-bearing wall
According to general contractor estimates widely reported in home improvement publications, costs vary significantly based on beam span, foundation work, and finish restoration required.
Up to 15%
Potential increase in HVAC energy use
Energy consultants note that eliminating thermal zones in a home can increase heating and cooling loads, though outcomes vary by climate, insulation quality, and system design.
Acoustic problems are often the most underestimated. Without walls to absorb and block sound, dishwasher noise, background TV, and overlapping conversations can make a space feel chaotic. Remediation strategies - area rugs, upholstered furniture, acoustic ceiling panels, and partial-height dividers - help, but they add cost and planning complexity.
Energy performance also deserves scrutiny. Walls help HVAC systems maintain temperature zones. A large open volume is harder to heat and cool evenly, and thermostat setpoints that worked room-by-room may not translate to a combined space. Consulting an HVAC professional before finalizing layout plans is worthwhile.
Mitigation Strategies Worth Knowing
Choosing to open a floor plan doesn't mean accepting every downside. Thoughtful design can close the gap considerably.
- Acoustic layering: Hard floors amplify sound; pair them with substantial area rugs and upholstered seating. Acoustic ceiling tiles or baffles in the kitchen zone can reduce noise transmission further. See how flooring material choices affect sound differently.
- Thermal zoning: Mini-split systems or zoned HVAC with dampers allow more granular temperature control across a large open area than a single central return.
- Visual division without walls: Kitchen islands, half-walls, ceiling-height shelving, and changes in floor material or ceiling height all define zones without blocking light or airflow. Using vertical space strategically can anchor each zone functionally.
- Storage planning: Walls provide hanging space and cabinetry mounting points. Their removal means storage must be deliberately planned - islands, freestanding units, and built-ins along remaining walls become more important. Our home organization hub has practical approaches for every room type.

Author
Home & Garden Editorial Team
Home & Garden Editorial Team is the collective byline for our editorial team and contributor network. Articles published under this byline or an editorial pen name are researched, written, and reviewed according to our editorial standards for clarity, consistency, and independence before publication.
View all articles →