
Vertical Space: The Most Underused Storage Dimension in Any Room
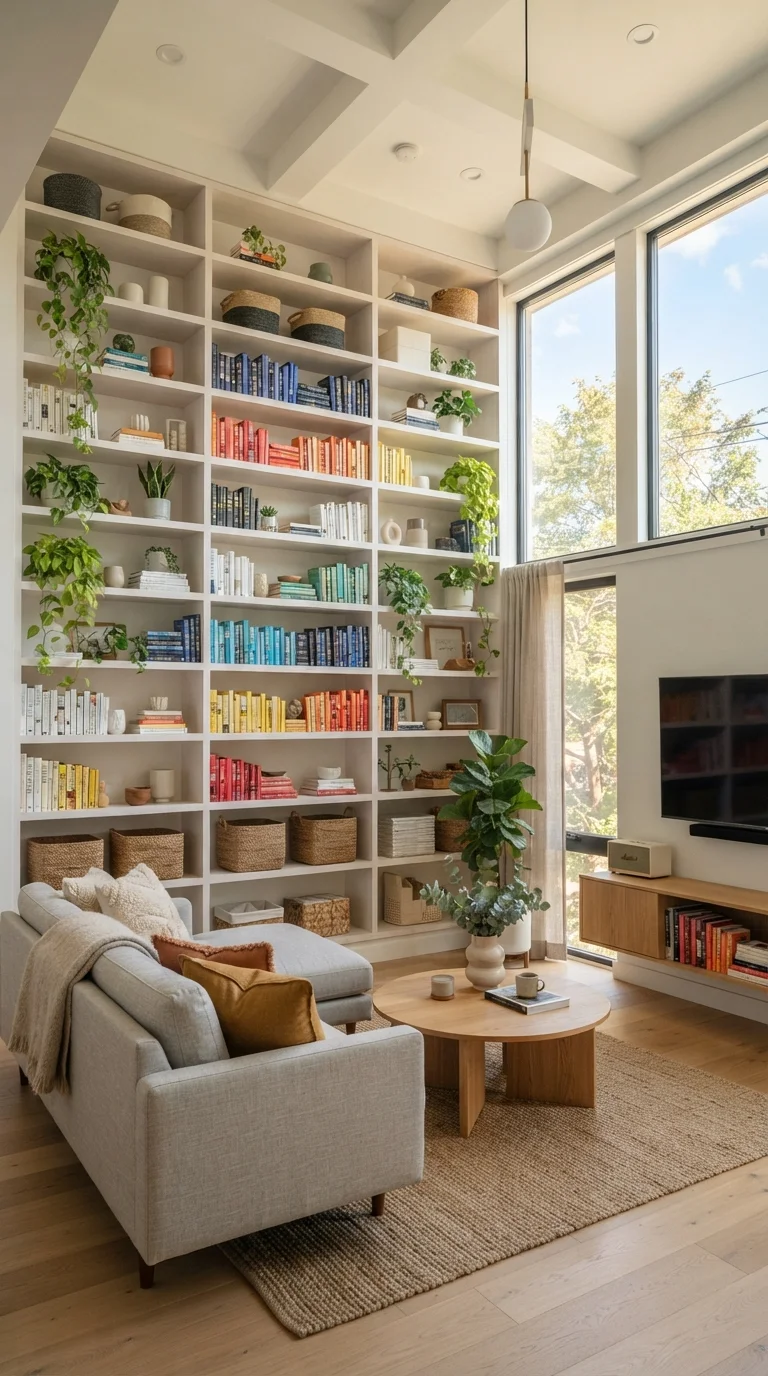
Photo credit: FaqsInsights.com | Stay Informed, Stay Ahead
In this article
Walls go all the way to the ceiling. Here's how to think about height as a storage asset in kitchens, closets, and living rooms.
Key Takeaways
- Most rooms use only the bottom 4-5 feet of wall height for storage, leaving significant capacity untapped.
- Vertical storage can effectively multiply usable storage in a room without expanding its footprint.
- High shelves work best for infrequently accessed items; lower zones should hold everyday essentials.
- Anchoring tall shelving units to wall studs is essential for stability and safety.
- Vertical thinking applies equally to kitchens, closets, living rooms, and garages.
Why We Default to Horizontal Thinking
When people run out of storage, the instinct is to find more horizontal surface area - another drawer, another bin on the floor, another piece of furniture. This makes intuitive sense because we interact with the world at roughly counter height. But it leaves an enormous amount of room untouched.
In a typical room with 8-foot ceilings, the space above 5 feet - above where most shelves, cabinets, and furniture stop - represents nearly 40% of the wall's total height. That zone is almost always air. Recognizing this is the first shift in thinking about storage differently: your walls don't stop at eye level, and neither should your organization systems.
This isn't just about cramming more in. Vertical storage, done well, often reduces visual clutter by lifting items off surfaces and consolidating them in predictable, out-of-the-way locations. The result tends to be a calmer room, not a busier one.
Start With a Tape Measure
Before buying any shelving or storage system, measure your wall height from floor to ceiling and note where existing furniture, outlets, and light switches fall. This gives you a clear picture of how much vertical real estate you actually have - and where constraints exist. Many people are surprised by how much usable height they've been ignoring.
The Zone Framework: Matching Height to Frequency
Not every shelf height serves the same purpose. A practical way to plan vertical storage is to divide your wall into three zones based on how often you need what's stored there.
- Prime zone (knee to shoulder height): This is where daily-use items live - the things you reach for without thinking. Keep this zone accessible and avoid overfilling it.
- Secondary zone (shoulder to about 7 feet): Items used weekly or monthly fit here. A step stool makes this zone fully functional without being inconvenient.
- Archive zone (above 7 feet): Reserve the highest shelves for seasonal items, backup supplies, or anything accessed only a few times a year. Clearly labeled bins make retrieval easier.
Applying this framework stops the common mistake of putting everything at the same height regardless of how often it's needed - which leads to cluttered prime zones and completely empty upper shelves.
Room-by-Room Applications
Vertical storage strategies vary by room because each space has different constraints and use patterns.
Kitchen
Cabinet stacks rarely reach the ceiling, leaving a gap that's often used for nothing or filled with decorative items. Open shelving added above existing cabinets can hold infrequently used serveware, large pots, or dry goods in uniform containers. Inside cabinets, stackable shelf risers and door-mounted organizers effectively double the usable layers without any renovation. See our comparison of open shelving and closed cabinets for help deciding which approach suits your kitchen.
Closets
A standard closet typically has one hanging rod and one shelf above it. That leaves most of the vertical space unused. A second hanging rod below can double hanging capacity for shorter items like shirts and jackets. Adding a shelf tower or modular system along one wall creates zones for folded items, shoes, and accessories from floor to ceiling.
Living Room
Tall bookcases and floor-to-ceiling shelving units are the most common vertical storage solution here - and they work. The key is intentional arrangement: mixing books, containers, and a few decorative objects prevents the wall from feeling oppressive. If you're dealing with a particularly tight living space, the small apartment storage strategies guide addresses this specifically.
Garage
Garages may have the most untapped vertical potential of any space in a home. Wall-mounted tracks, overhead ceiling platforms, and tall shelving units can move bikes, seasonal gear, and tools completely off the floor. Our garage organization guide walks through a systematic approach to the whole space.
Open vs. Closed Storage at Height
Open shelving installed above eye level is harder to keep visually tidy because dust and disorder become visible from below. Closed cabinets or baskets with lids at that height keep things neater with less maintenance. Consider your tolerance for visible storage when choosing between open shelves and concealed systems for your upper zones.
Safety and Installation Considerations
Vertical storage introduces a safety dimension that horizontal storage rarely does. A freestanding bookcase or shelving unit tall enough to hold meaningful weight can become a tipping hazard - particularly in homes with children or in earthquake-prone areas. Anti-tip straps or wall anchors, which attach the unit to a stud, are a straightforward and widely available solution.
For wall-mounted shelves, the installation surface matters significantly. Shelves anchored into wall studs hold substantially more weight than those relying on drywall anchors alone. A stud finder is a small investment that makes a meaningful safety difference. When in doubt about load capacity or wall construction, a handyman or contractor can assess the installation before you commit to a system.
Local building codes rarely govern interior shelving, but any modifications involving electrical outlets, plumbing, or structural walls are a different matter - those require licensed professionals and, often, permits. For a broader look at what else might already be available in your home, hidden storage spots most homes already have covers opportunities that cost nothing to activate.
~40%
Wall height left unused in typical rooms
In a standard 8-foot ceiling room, the space above 5 feet - where most furniture and shelving stops - represents roughly 40% of total wall height.
2×
Hanging capacity gained with double rod
Adding a second hanging rod below the primary rod in a standard closet can approximately double the space available for shorter garments like shirts and jackets.
Frequently Asked Questions

Author
Home & Garden Editorial Team
Home & Garden Editorial Team is the collective byline for our editorial team and contributor network. Articles published under this byline or an editorial pen name are researched, written, and reviewed according to our editorial standards for clarity, consistency, and independence before publication.
View all articles →